The embodiment of modern architecture
Hotel with an open green roof with a private pool, a conference room with a total area of 800 sq.m. Rooftop Executive Lounge.
In the second building of the complex, located next to the bike and pedestrian overpass, a banquet hall with an area of 300 sq.m is planned with a stunning panorama of the coast.
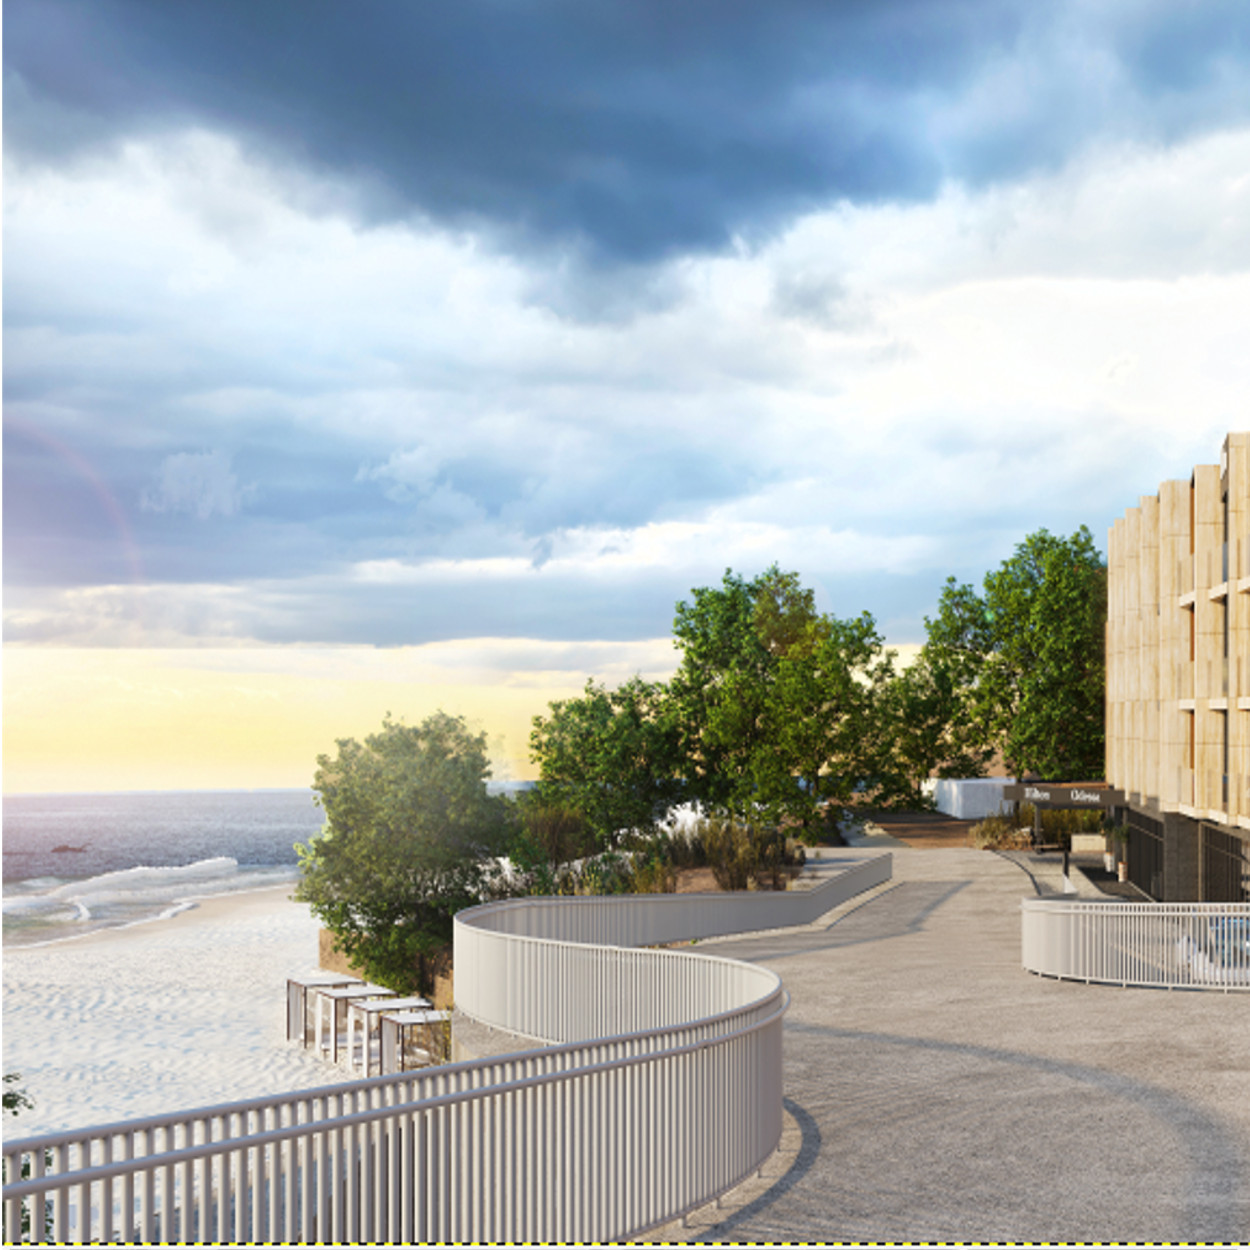
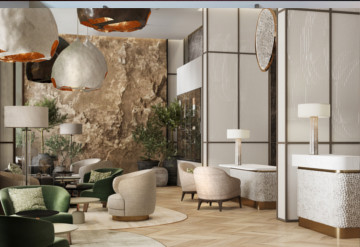
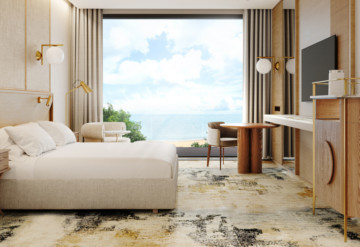
The interior of the space is designed in neutral sandy shades and textures, reminiscent of a beautiful coastline.
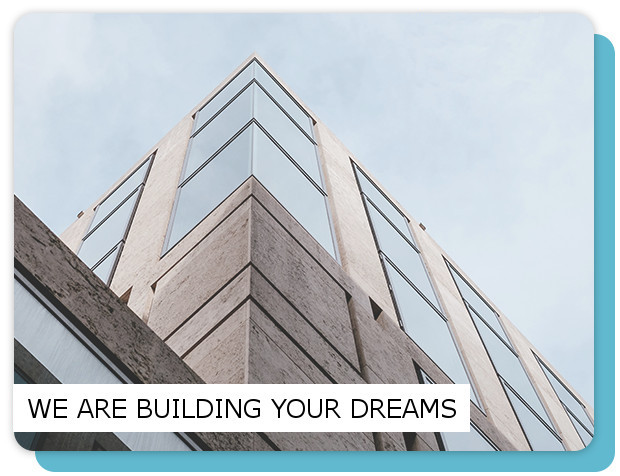
The facade is maintained in a modern style, which was developed taking into account the harmony with the surrounding seaside nature.
The monolithic frame building is characterized by uniform shrinkage, resistance to seismic activity and energy saving.
The perfect start to the day at our hotel is a fresh sea breeze and an endless sea horizon.The best views from the windows of our hotel.
The project is implemented by our company, the only organization that independently serves the entire construction cycle.
In its arsenal, the company has its own project group and a factory-base. High quality, compliance with building and fire regulations, original design, respect for the environment and social aspects serve as criteria for the recognition and trust of consumers of our company.